
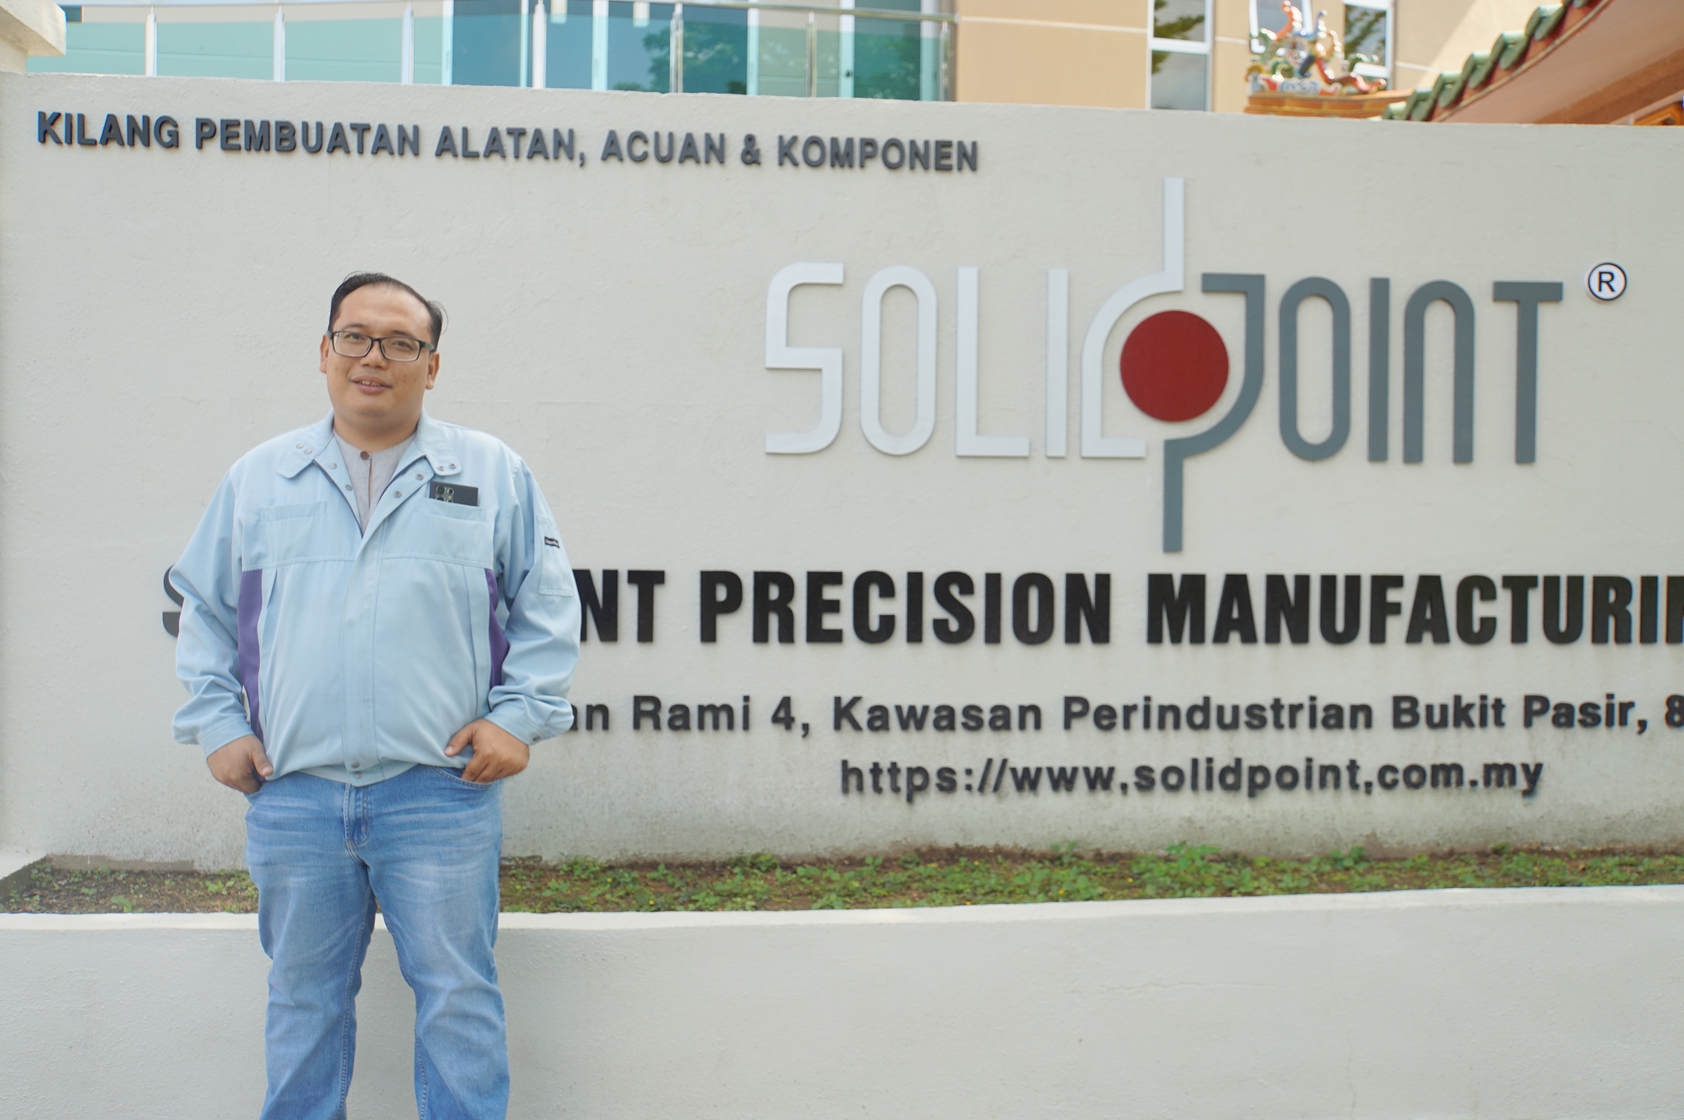
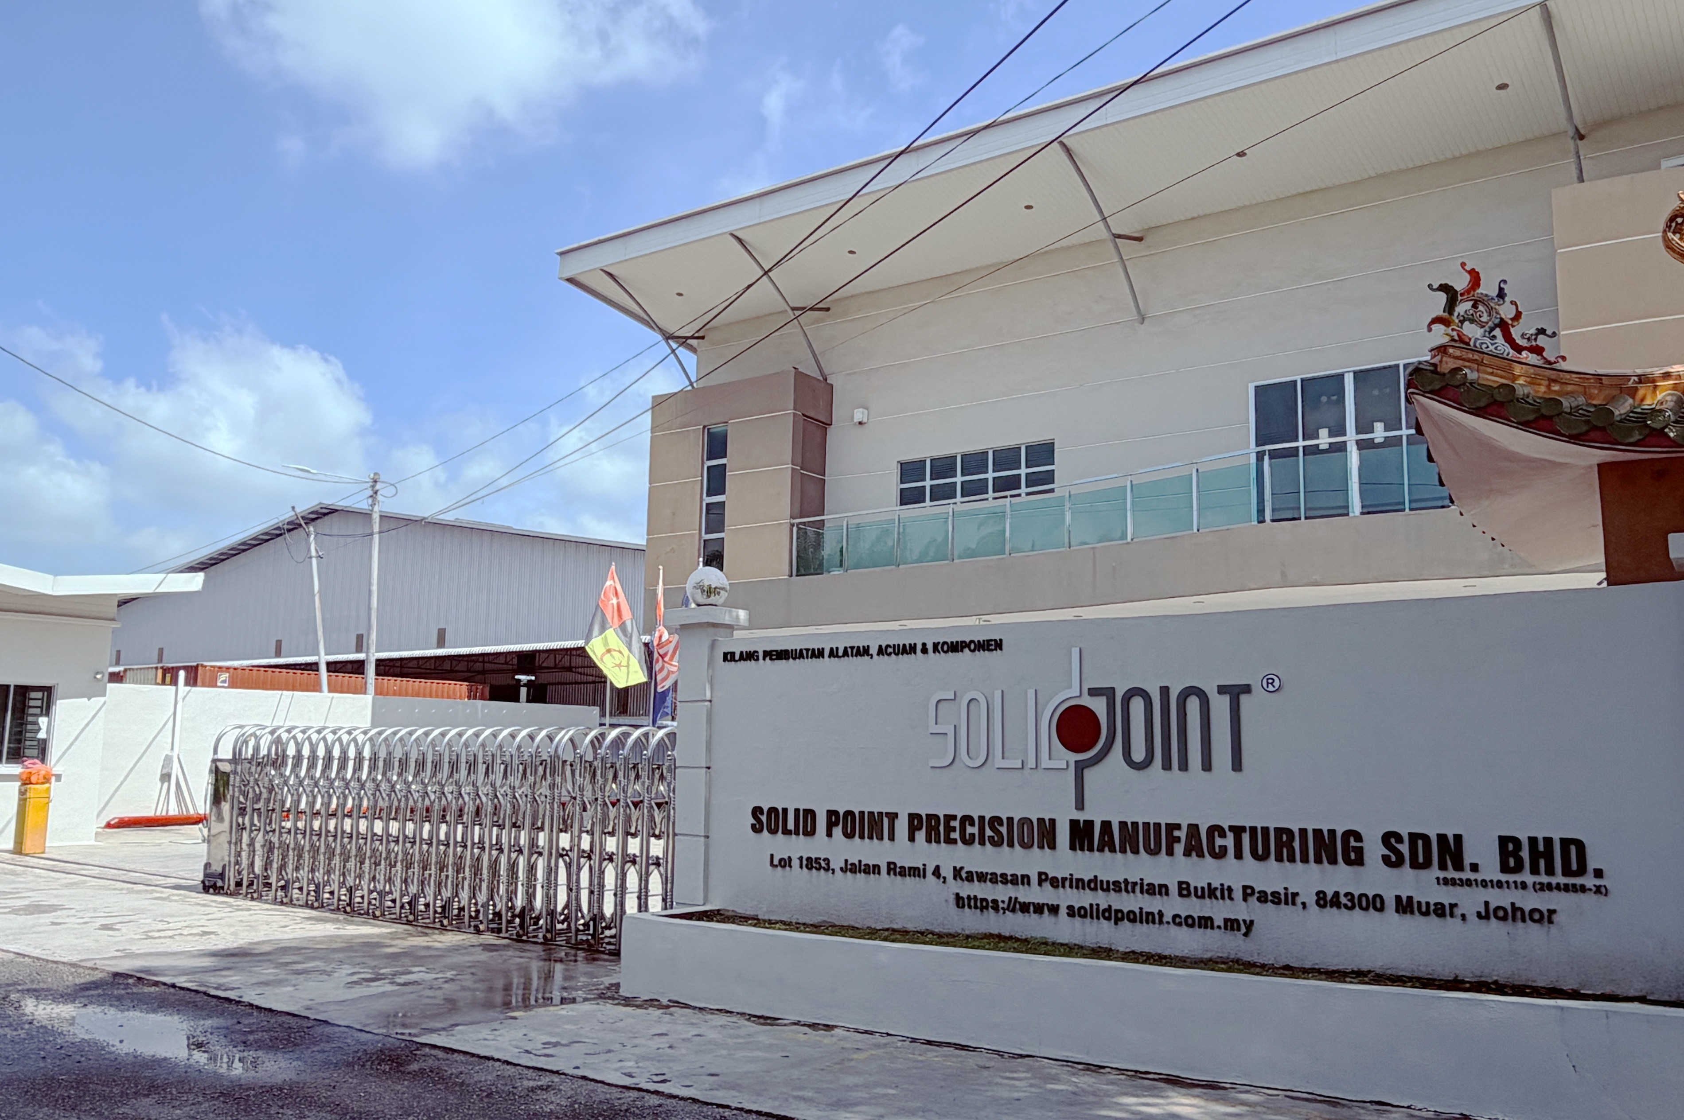
Solid Point Precision Manufacturing Sdn. Bhd. (hereafter, Solid Point) fabricates high-precision metal, ceramic and plastic parts in Malaysia, in a high-mix, low-volume model where almost every order brings a new shape and a new tolerance. As the business grew, inspection with calipers, micrometers and manual measuring microscopes became the bottleneck. Today the company has shifted to automated measurement on CMMs and KEYENCE image dimension measurement systems, significantly improving both the accuracy and the speed of inspection.
Summary
- Solid Point Precision Manufacturing Sdn. Bhd. (Malaysia) fabricates high-precision metal, ceramic and plastic parts in high-mix, low-volume production, and now performs around 80% of its measurement automatically using CMMs and KEYENCE image dimension measurement systems.
- Measurement capacity improved by at least 30% in the early stage and by about 60% today, according to Senior Director Mr. Muhamad Akbar Osman.
- Rejections caused by measurement error were reduced by more than 90%.
- Inspection programming time was cut by more than 50%, and a targeted dimensional check for a quality management now takes under five minutes.
- Beyond routine inspection, the IM-X Series is used for troubleshooting and new product introduction (NPI) discussions — showing the actual condition of a part speeds up cross-department decisions.
- Solid Point recommends the system for high-mix, high-precision plants with complex parts, frequent changeovers, first article inspection or short inspection windows.
ChallengeWhy did conventional measurement stop keeping up?
Solid Point Precision Manufacturing is a high-mix, low-volume fabricator: metals first, but also ceramics and plastics, with tight tolerances and small lot sizes. Mr. Muhamad Akbar Osman, who oversees quality assurance, customer quality, new product introduction and continuous improvement across the company, describes a period of rapid growth in which the inspection method simply did not scale.
Back then, inspection meant calipers, micrometers and a manual measuring microscope, supported by a coordinate measuring machine. Parts had to be measured one piece at a time, and the manual measuring microscope offered little or no programming, so every new part meant starting from scratch. As both the number of products and their geometric complexity increased, the measurement step began to dictate delivery — and to require overtime from the quality team.
"We were in the middle of growing, and the growth was very rapid. The number of products was growing and the complexity of the products was becoming higher. Conventional measurement could not keep up with that."
Two KPIs sat directly on top of that bottleneck: quality DPPM (Defective Parts Per Million) and on-time delivery. Improving either one meant changing how the company measured, not just how hard the team worked.
SelectionWhy KEYENCE, and why the IM-X Series?
Mr. Akbar had already worked with KEYENCE products for more than ten years before joining Solid Point, across sensors, PLCs and vision systems, so the evaluation started from a known baseline of KEYENCE's reliability. When the company compared automated measurement options, several other systems were considered; what separated KEYENCE, in his assessment, was the pace of innovation and the usability of the system for two very different users.
"If you ask me for one ultimate reason — innovation. When we plan what we want to use, KEYENCE is the first choice. We want to see what KEYENCE can offer."
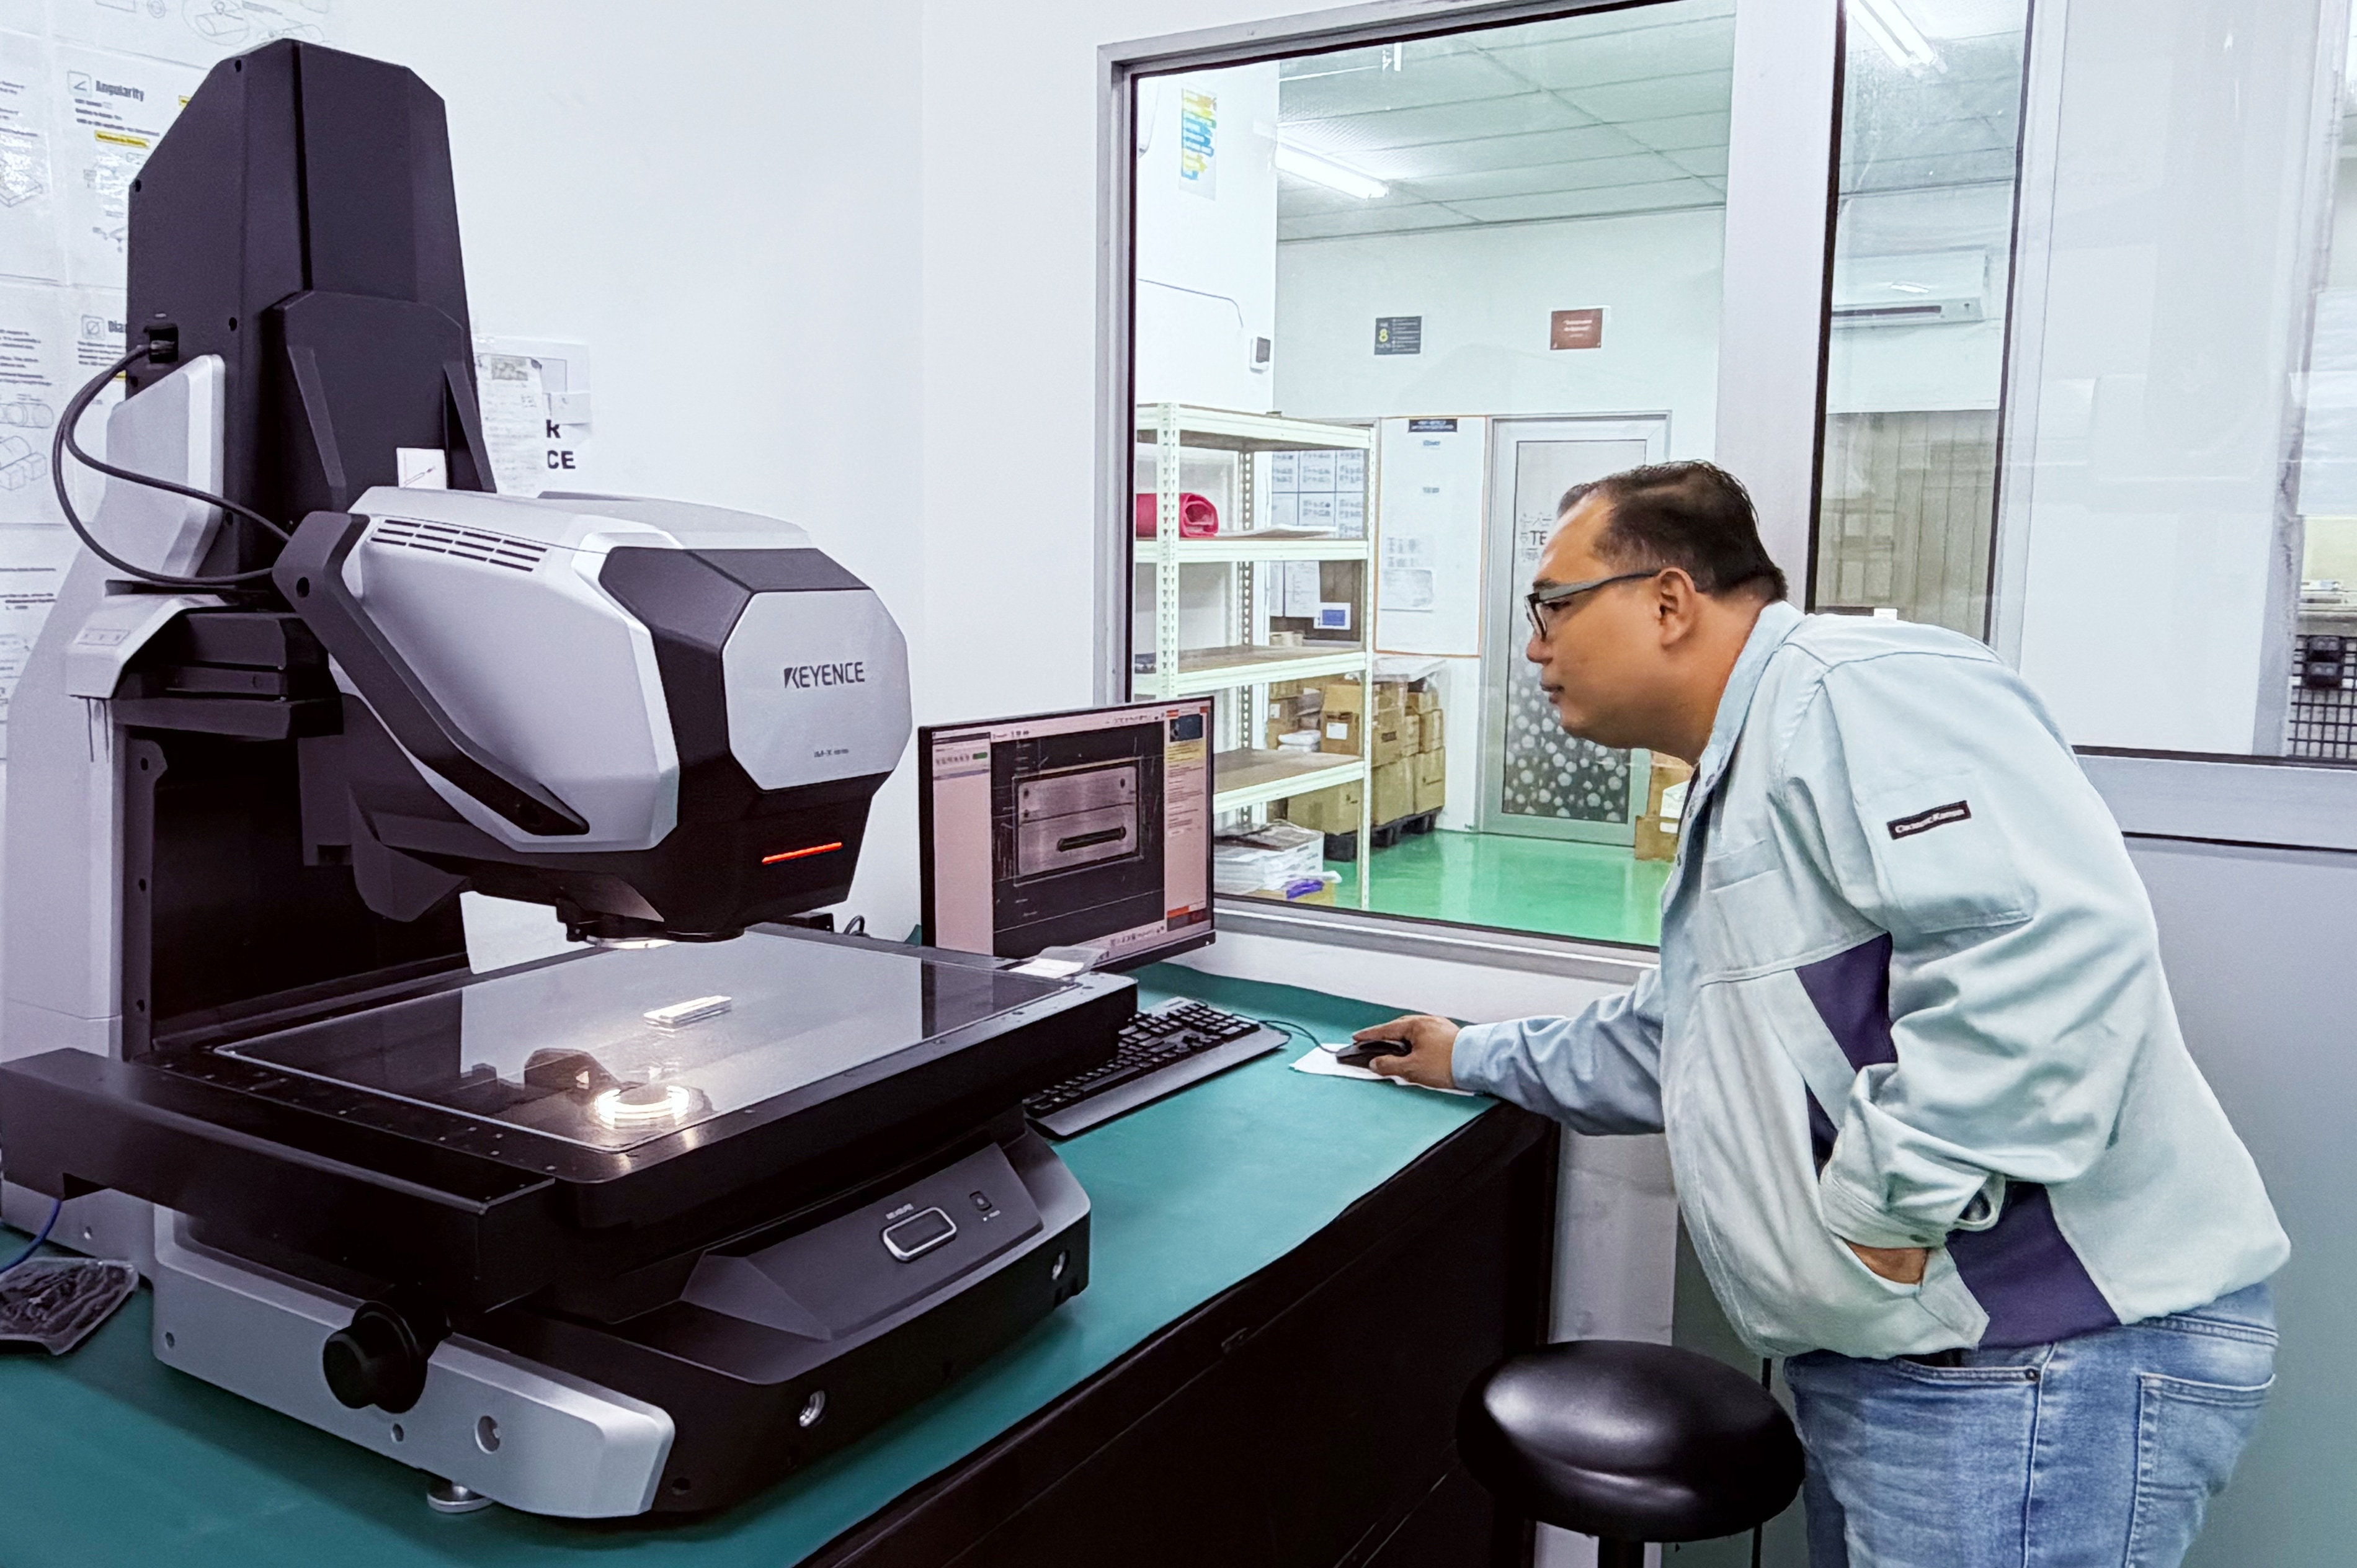
The second factor was that the system had to work for the programmer and for the shop-floor inspector at the same time. On the programming side, the lighting and autofocus made the setup straightforward. On the inspection side, a QC operator does not need to build a setup at all: place the part, select what to measure, and read the result.
Four criteria shaped the final decision, in Mr. Akbar's own order: whether the equipment lets Solid Point meet its customers' requirements; whether it suits many customers rather than one; whether it represents current rather than ageing technology; and the quality of the supplier's team support. On that last point, KEYENCE ran repeated joint testing with the Solid Point team before any purchase was committed.
"Even before we decided to buy the machines, your team offered us testing. Many times we went to the KEYENCE office and did the testing together, until we succeeded with the inspection and the setup. And then eventually we bought the machine."
In the end, measured against the throughput the system unlocked, Mr. Akbar describes the return on investment as clearly favourable.
ResultsWhat changed after the switch to automated measurement?
Around 80% of measurement at the site is now automated, split between CMMs and KEYENCE image dimension measurement systems. Because the result no longer depends on who is holding the instrument, both the capability and the capacity of the quality function improved significantly.
Measurement capacity improved by at least 30% in the early stage of adoption, and by about 60% now that most measurement runs on automated equipment. Rejections attributable to measurement error were reduced by more than 90%. Programming time for inspection fell by more than 50%, and because a quality management typically needs one specific dimension rather than a full dimensional report, that check can now be completed in under five minutes — cutting investigation lead time by at least half.
"With the KEYENCE solution it improved our measurement capability and our measurement capacity, reduced human error in inspection and, foremost, reduced our measurement lead time. So we can offer very good on-time delivery to our customers."
The qualitative change matters just as much to the quality organisation. Operator dependency is lower, training is easier, and feedback reaches the machining process faster. Repetitive inspection is far less tiring, and the overtime that the old method required has been reduced.
"Previously the conventional measurement method was quite stressful, and we needed to do overtime. Now our inspectors are happier — less stress, more productive. My concept is simple: if you want very good output, you need a happy team."
One benefit was not anticipated at all. The system turned out to be useful well beyond routine inspection: in troubleshooting, in new product introduction discussions, and in communication between departments.
"Being able to quickly show the actual condition of a part helps the team reach a common understanding, and made decisions faster. It is not just for inspection — it is also for troubleshooting and for understanding."
OutlookWhat comes next for Solid Point?
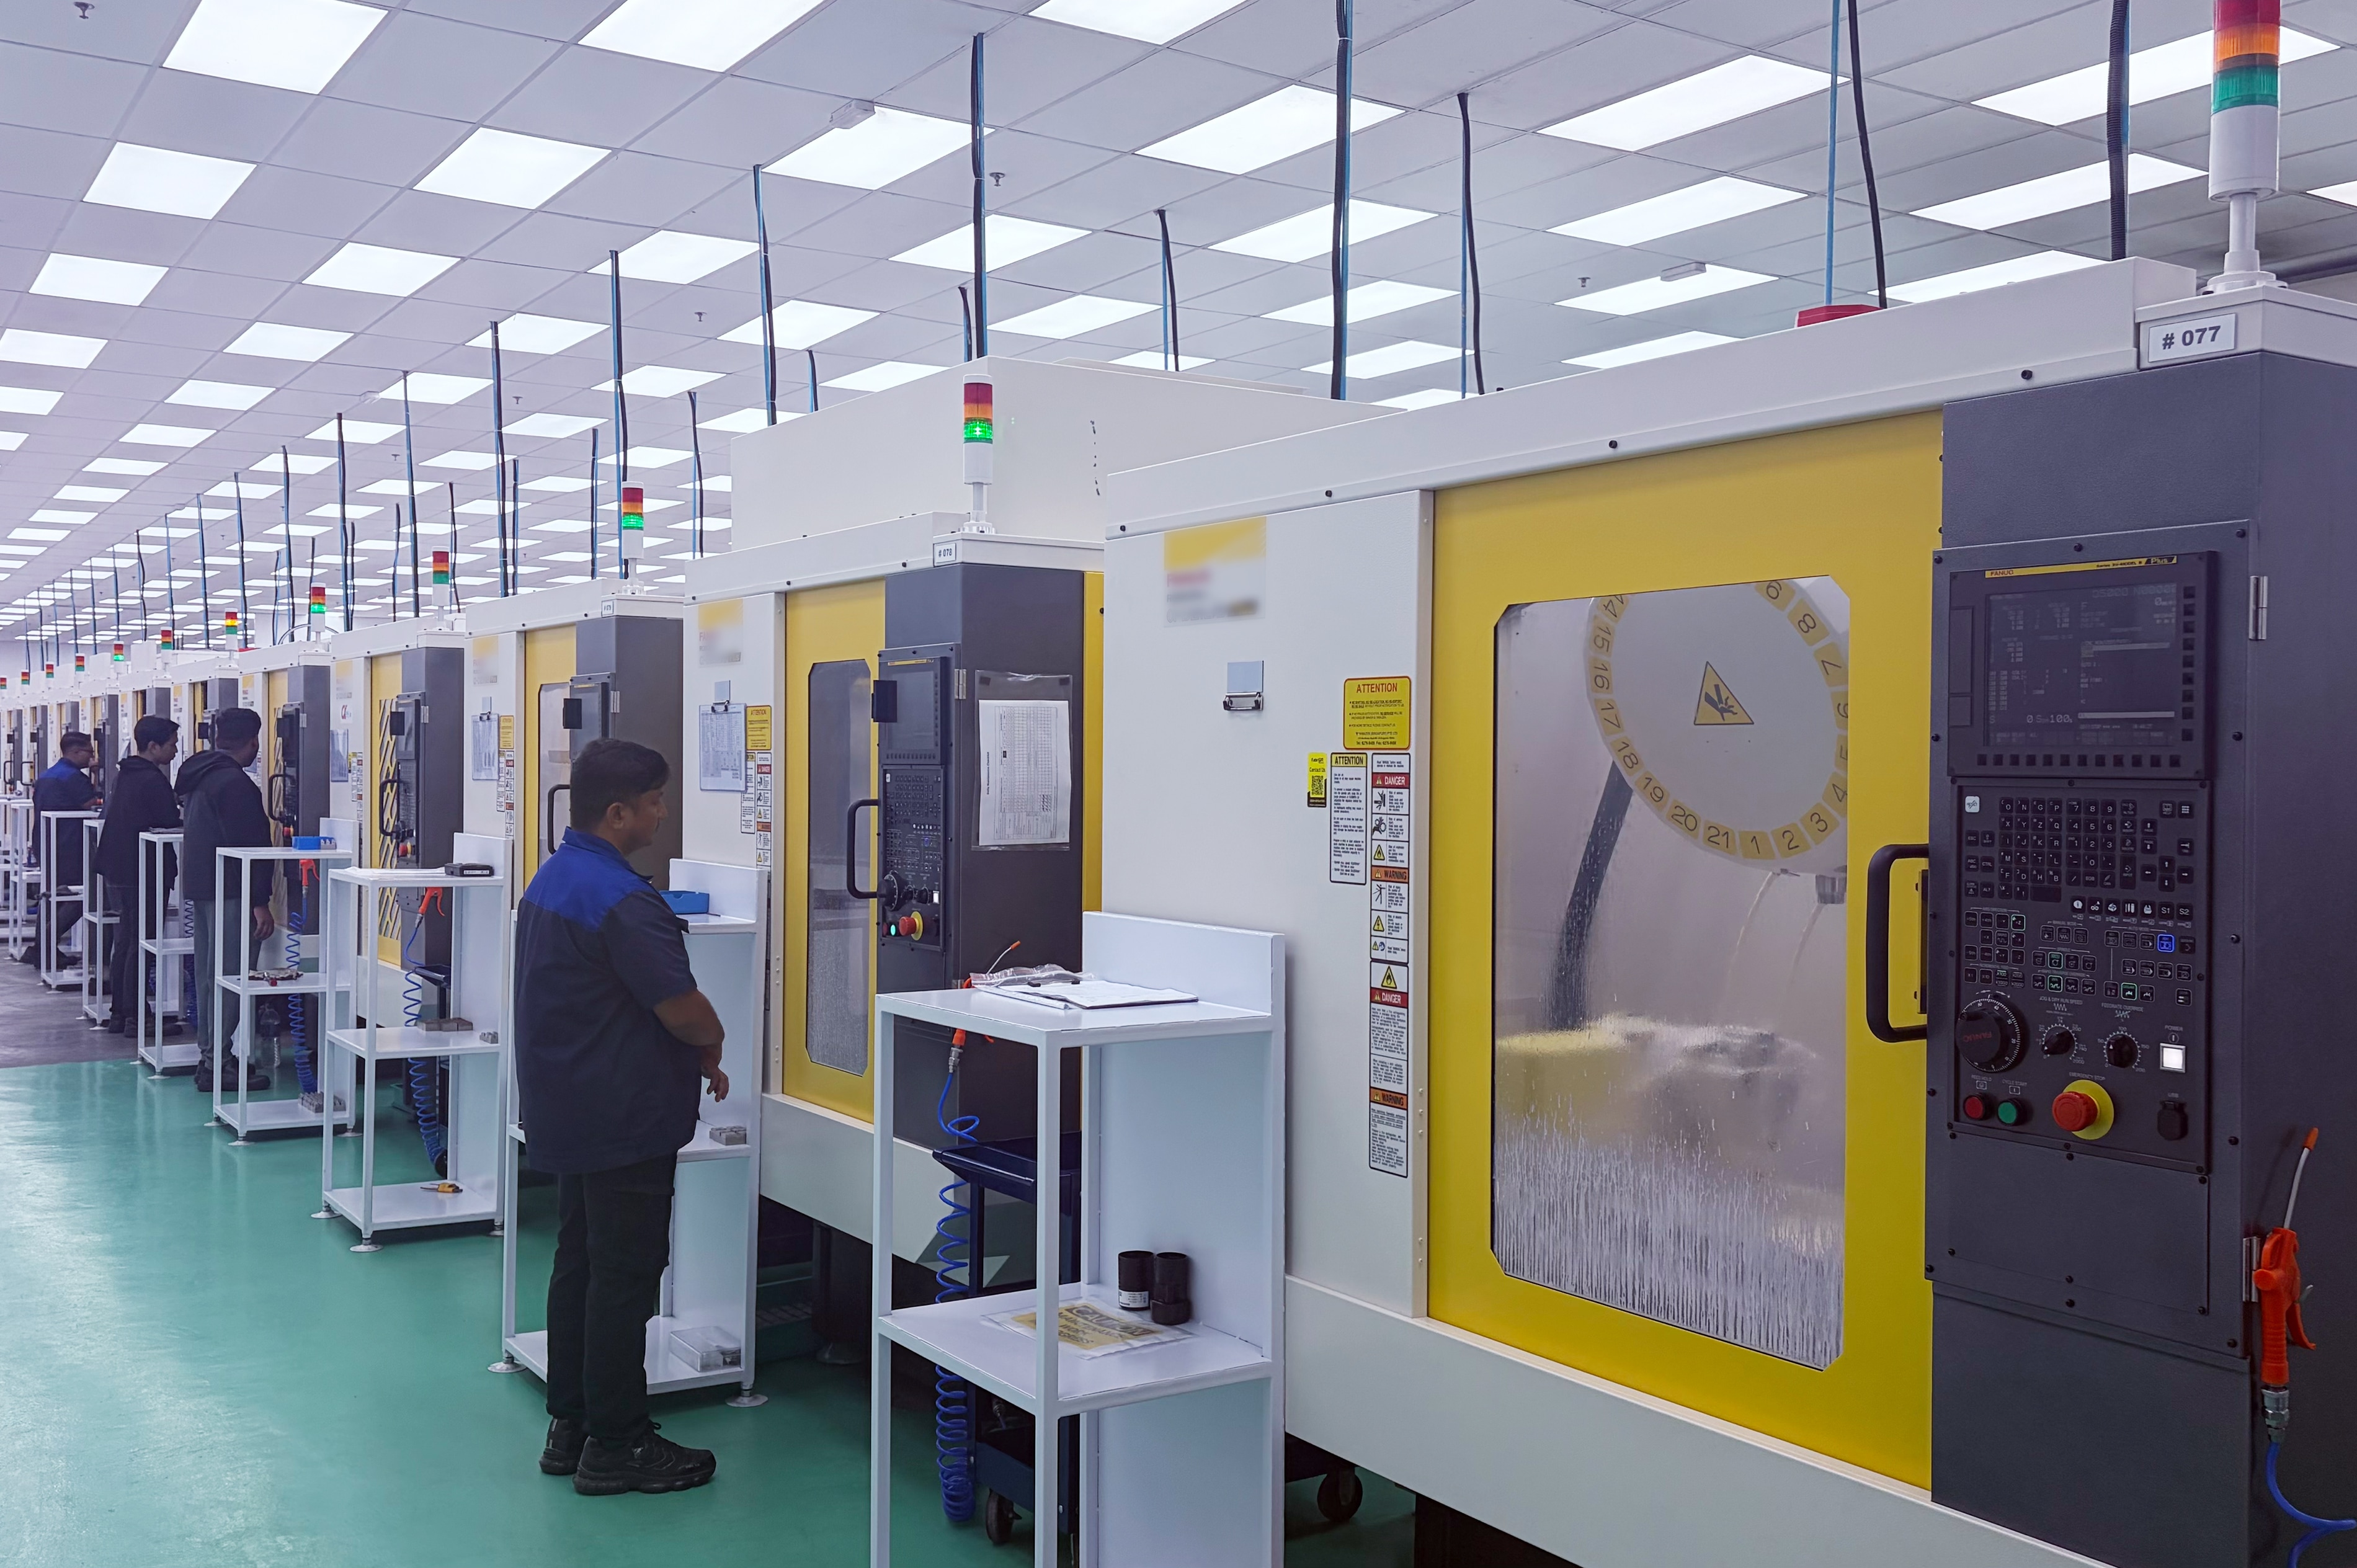
Solid Point continues to add automated measurement capacity as its product portfolio grows, and KEYENCE remains its first reference point for visual inspection equipment. The company also runs its own research and evaluation programme, including joint studies with university students and professors aimed at optimising its measurement methods.
"If you have any new technology or new equipment to be tested, send it to me. We do the testing, and then we feed back to you."
Asked what kind of plant benefits most, Mr. Akbar is specific: high-mix, high-precision factories that handle complex parts, frequent changeovers, NPI first article inspection or short inspection windows — and, above all, sites where measurement has to be reliable without every routine check depending on a metrology specialist.
His advice to peers considering a similar step is to start from the problem rather than the catalogue.
"Start with the manufacturing problem, not with the equipment. Bring your real parts, define the critical features and tolerances, compare the result with your current reference method, and confirm repeatability and correlation. Then look at inspection time, ease of training, support and data handling. That gives a much better decision than comparing specifications alone."
Frequently asked questions
Q Why did conventional measurement stop working at Solid Point before the KEYENCE IM-X Series was introduced?
A
The company grew rapidly, and both the number of products and their complexity increased. Inspection relied on calipers, micrometers and manual measuring microscopes backed up by a CMM, so parts had to be measured one piece at a time and programming options were very limited. Inspection became a bottleneck that required overtime.
Q What was the single most decisive reason Solid Point chose KEYENCE?
A
Innovation, above all. According to Senior Director Muhamad Akbar Osman, when the company plans a new process it looks first at what new technology KEYENCE can offer. Reliability, strong team support and a high return on investment were the other factors that carried the decision.
Q How much did measurement capacity improve with the KEYENCE IM-X Series?
A
Measurement capacity improved by at least 30% in the early stage of adoption. Now that most measurement runs on automated equipment, the improvement has reached about 60%. Around 80% of all measurement at the site is now performed automatically, using CMMs and KEYENCE image dimension measurement systems.
Q How did the KEYENCE IM-X Series change quality management lead time?
A
A quality management usually needs a specific dimension rather than a full dimensional check. Because the IM-X Series makes programming straightforward and setup minimal, an operator can place the part, select the dimensions and complete the check in under five minutes. Programming time alone was reduced by more than 50%, and overall investigation lead time fell by at least half.
Q What changed for the inspection operators after Solid Point introduced the KEYENCE IM-X Series?
A
Operator dependency went down, training became easier and feedback to machining got faster. Repetitive inspection is less tiring, and rejections caused by measurement error dropped by more than 90%. The team describes less stress and less overtime, in a more positive working environment than under the previous conventional methods.
Q What kind of factory benefits most from the KEYENCE IM-X Series?
A
High-mix, high-precision plants that handle complex parts, frequent changeovers, NPI first article inspection or short inspection windows. It is especially valuable where reliable measurement is required but routine checks should not depend on a metrology specialist.